

16614 BAKER LN
Eagle River, WI 54521
- 5 Beds
- 3 Baths Full Baths: 3
- 3,813 SqFt
- 1.84 Lot Size
- - Year Built
VIDEO TOUR
GALLERY


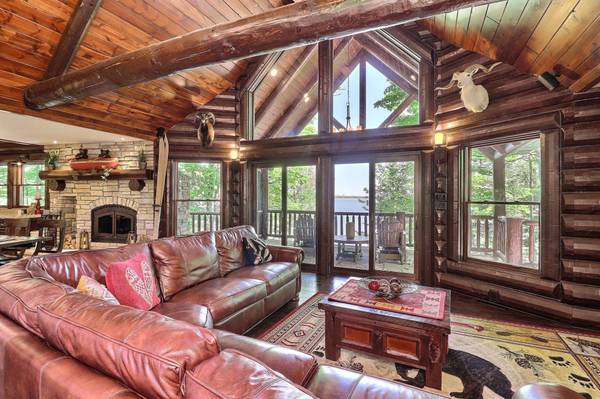
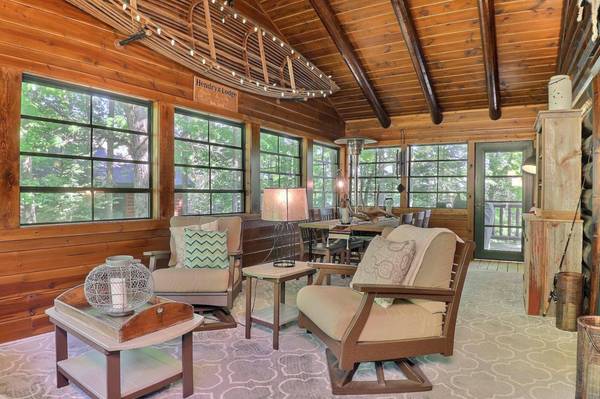
PROPERTY DETAIL
Key Details
Sold Price $2,230,000
Property Type Single Family Home
Sub Type Single Family Residence
Listing Status Sold
Purchase Type For Sale
Square Footage 3, 813 sqft
Price per Sqft $584
MLS Listing ID 207108
Sold Date 11/12/24
Style Raised Ranch
Bedrooms 5
Full Baths 3
HOA Y/N No
Abv Grd Liv Area 2,238
Annual Tax Amount $7,510
Tax Year 2023
Lot Size 1.840 Acres
Acres 1.8399909
Lot Dimensions 200x465
Property Sub-Type Single Family Residence
Body of Water KENTUCK
Location
State WI
County Forest
Direction East on Hwy 70, left on Kentuck Lake Rd, right on Tuttle Rd, left on Baker Ln to fire # 16614 and sign
Body of Water KENTUCK
Rooms
Other Rooms Garage(s)
Basement Daylight, Exterior Entry, Egress Windows, Full, Finished, Interior Entry, Walk-Out Access
Building
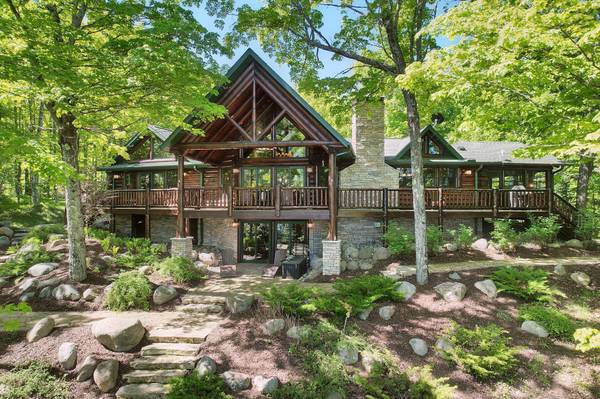
Lot Description Dead End, Lake Front, Private, Secluded, Sloped, Views, Wooded, Retaining Wall
Foundation Block
Sewer County Septic Maintenance Program - Yes, Conventional Sewer
Water Drilled Well
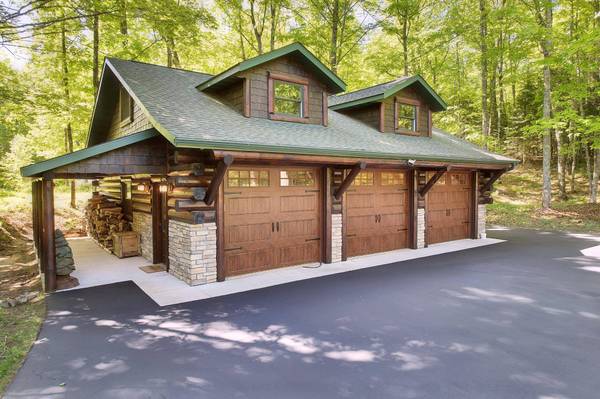
Additional Building Garage(s)
Interior
Interior Features Ceiling Fan(s), Cathedral Ceiling(s), High Ceilings, Jetted Tub, Bath in Primary Bedroom, Main Level Primary, Pantry, Vaulted Ceiling(s), Walk-In Closet(s)
Heating Forced Air, Propane, Zoned
Cooling Central Air
Flooring Carpet, Tile, Wood
Fireplaces Number 3
Fireplaces Type Insert, Gas, Multiple, Stone, Stove
Fireplace Yes
Appliance Dryer, Dishwasher, Gas Oven, Gas Range, Microwave, Propane Water Heater, Refrigerator, Water Softener, Washer
Laundry Main Level
Exterior
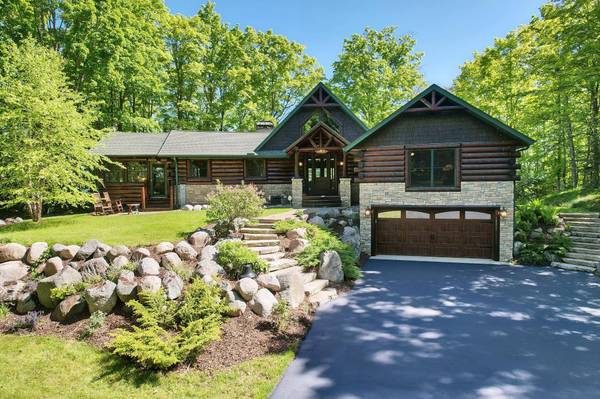
Exterior Feature Boat Lift, Deck, Dock, Sprinkler/Irrigation, Landscaping, Patio, Propane Tank - Owned, Paved Driveway
Parking Features Attached, Carport, Detached, Four Car Garage, Four or more Spaces, Garage, Heated Garage, Driveway
Fence Invisible
Utilities Available Underground Utilities
Waterfront Description Shoreline - Sand,Shoreline - Rocky,Boat Ramp/Lift Access,Lake Front
View Y/N Yes
Water Access Desc Drilled Well
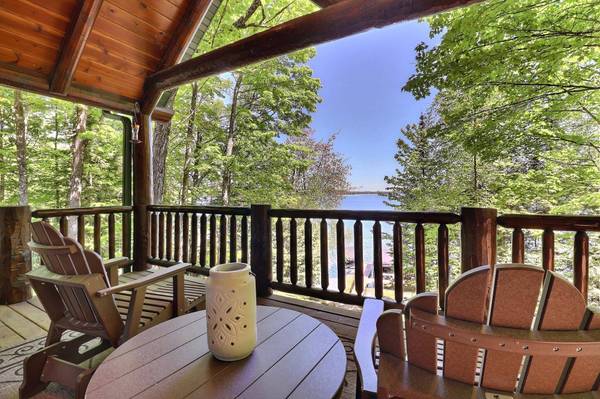
View Water
Roof Type Composition,Shingle
Street Surface Unimproved
Porch Covered, Deck, Open, Patio
Garage Yes
Others
Tax ID 016-01061-0000
Ownership Trust
Security Features Security System
CONTACT
